Freestanding Tub Plumbing for Newport Beach Bathroom Remodels: What to Plan Before You Buy
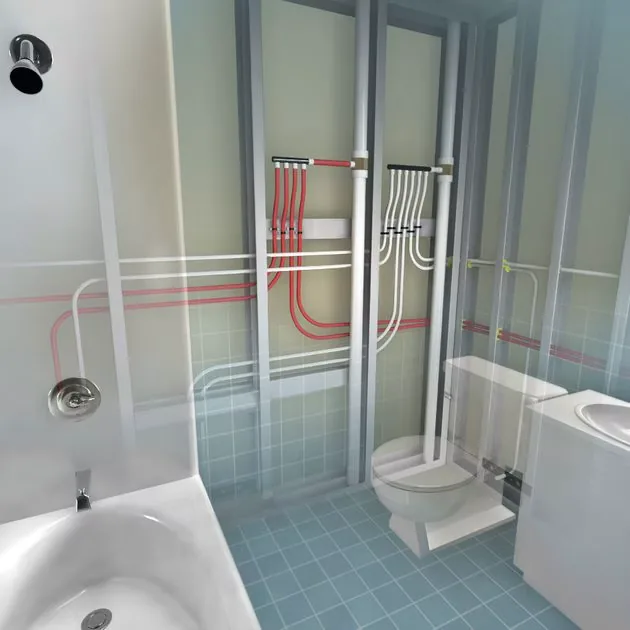
A freestanding tub changes where water and drain lines need to go. Here is what Newport Beach homeowners should plan before choosing a tub and filler.
A freestanding tub is often the centerpiece of a remodeled primary bath. But unlike a built-in tub tucked against three walls, it sits in open space, and the water and drain lines have to reach it from the floor or a nearby wall. Newport Beach freestanding tub plumbing takes more planning than many owners expect, so here is what to think through before you buy. Good freestanding tub plumbing in Newport Beach starts with knowing what is under your floor.
Where the water comes from
There are two common ways to supply a freestanding tub:
- A floor-mounted tub filler, which stands next to the tub and needs hot and cold lines coming up through the floor.
- A wall-mounted filler, which needs the tub placed close enough to the wall for the spout to reach.
Deck-mounted fillers on the tub rim exist too, but they still need supply lines run to the tub location.
Choosing a tub filler
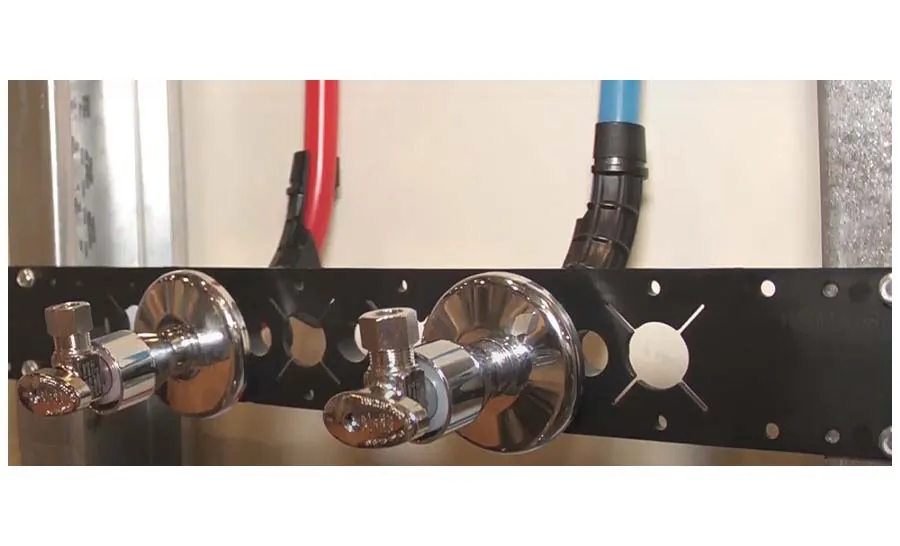
The filler you choose affects the plumbing as much as the tub. Floor-mounted fillers need a rough-in valve and mounting kit installed below the finished floor, set at the correct height for the tile or stone you plan to use. Getting that height wrong can leave the filler too low or unstable. Wall-mounted spouts need enough reach to clear the tub rim and land over the basin, so measure the distance from the wall to the tub edge before finalizing the layout.
Flow rate matters with large tubs. A filler with a low flow rate can take a long time to fill a deep soaking tub, and the water may cool before it is full. Check both the filler's flow rating and your home's water pressure.
Many fillers include a hand shower on a hose, which is handy for rinsing but adds another connection. Look for models whose hand shower includes a built-in check valve. Finally, plan for access. A removable panel, a crawl space hatch or a ceiling access below the tub makes future service possible without lifting the tub or cutting finished surfaces.
Where the water goes
The tub drain usually sits under the tub, and its exact location depends on the model. Some tubs have a center drain, others an end drain. The drain line, trap and venting all need to line up with that spot, so choose the tub before plumbing is roughed in.
Slab or raised floor matters
- On a raised wood floor, lines can often be run through the floor framing from below, with access from a crawl space.
- On a concrete slab, supply and drain lines may require cutting and trenching the slab, which adds work and needs careful planning.
- On a second floor, joist direction, depth and the ceiling below affect routing.
Weight matters too. A filled cast iron or stone tub is very heavy, so upstairs installations may need the floor structure reviewed.
Newport Beach freestanding tub plumbing and older homes
Newport Beach homes range from older cottages on Balboa Island and in Newport Heights to 1960s and 1970s neighborhoods such as Eastbluff and Harbor View Hills, plus many custom homes in Corona del Mar. In older homes, a primary bath remodel may uncover original galvanized or aging copper lines that are worth addressing while the floor and walls are open. Many owners pair freestanding tub plumbing in Newport Beach with other updates during the same remodel.
Some neighborhoods have HOAs with remodel rules, and work near the coast may involve additional city review if it affects the exterior. Interior bath remodels generally need a building permit, so check requirements before work starts.
Questions to settle before you buy
- Will the filler be floor-mounted, wall-mounted or deck-mounted?
- Where exactly is the drain on the tub model you want?
- Is the floor slab, raised wood or a second story?
- Can the water heater fill a large tub, and how long will the wait be?
- Is there access below for future service?
Plan it as a system
A freestanding tub looks simple, but it touches supply lines, drains, venting, flooring and sometimes structure. Getting the tub specs, floor type and filler style settled early avoids rework. Bring your tub model and bathroom layout to a licensed contractor so the Newport Beach freestanding tub plumbing plan fits your house.
Quick takeaways
- Choose the tub and filler before rough plumbing begins.
- Floor-mounted fillers need supply lines through the floor.
- Slab floors usually mean more work than raised floors.
- Older homes may have aging pipe worth addressing during the remodel.
Related reading
On this site, see laundry room plumbing relocation and pressure-balance valve. Neighbors can visit Costa Mesa, Irvine and Laguna Beach, or browse every city at repipeinc.com.
Planning Newport Beach freestanding tub plumbing?
Request a free quote and talk with a licensed C-36 plumbing contractor about your bathroom layout. Get my free quote. Our AI system alerts a technician instantly, so you get a fast callback.
Repipe OC, 23821 Hillhurst Drive, Laguna Niguel, CA 92677, (949) 524-2362, CSLB #1087885 C-36.
Repipe OC near you
Not in Newport Beach? The same crew serves nearby cities. See every city we serve, or jump to a neighboring city:
 Written by Repipe OC · CSLB #1087885 C-36 · 23821 Hillhurst Drive, Laguna Niguel, CA 92677 · (949) 524-2362